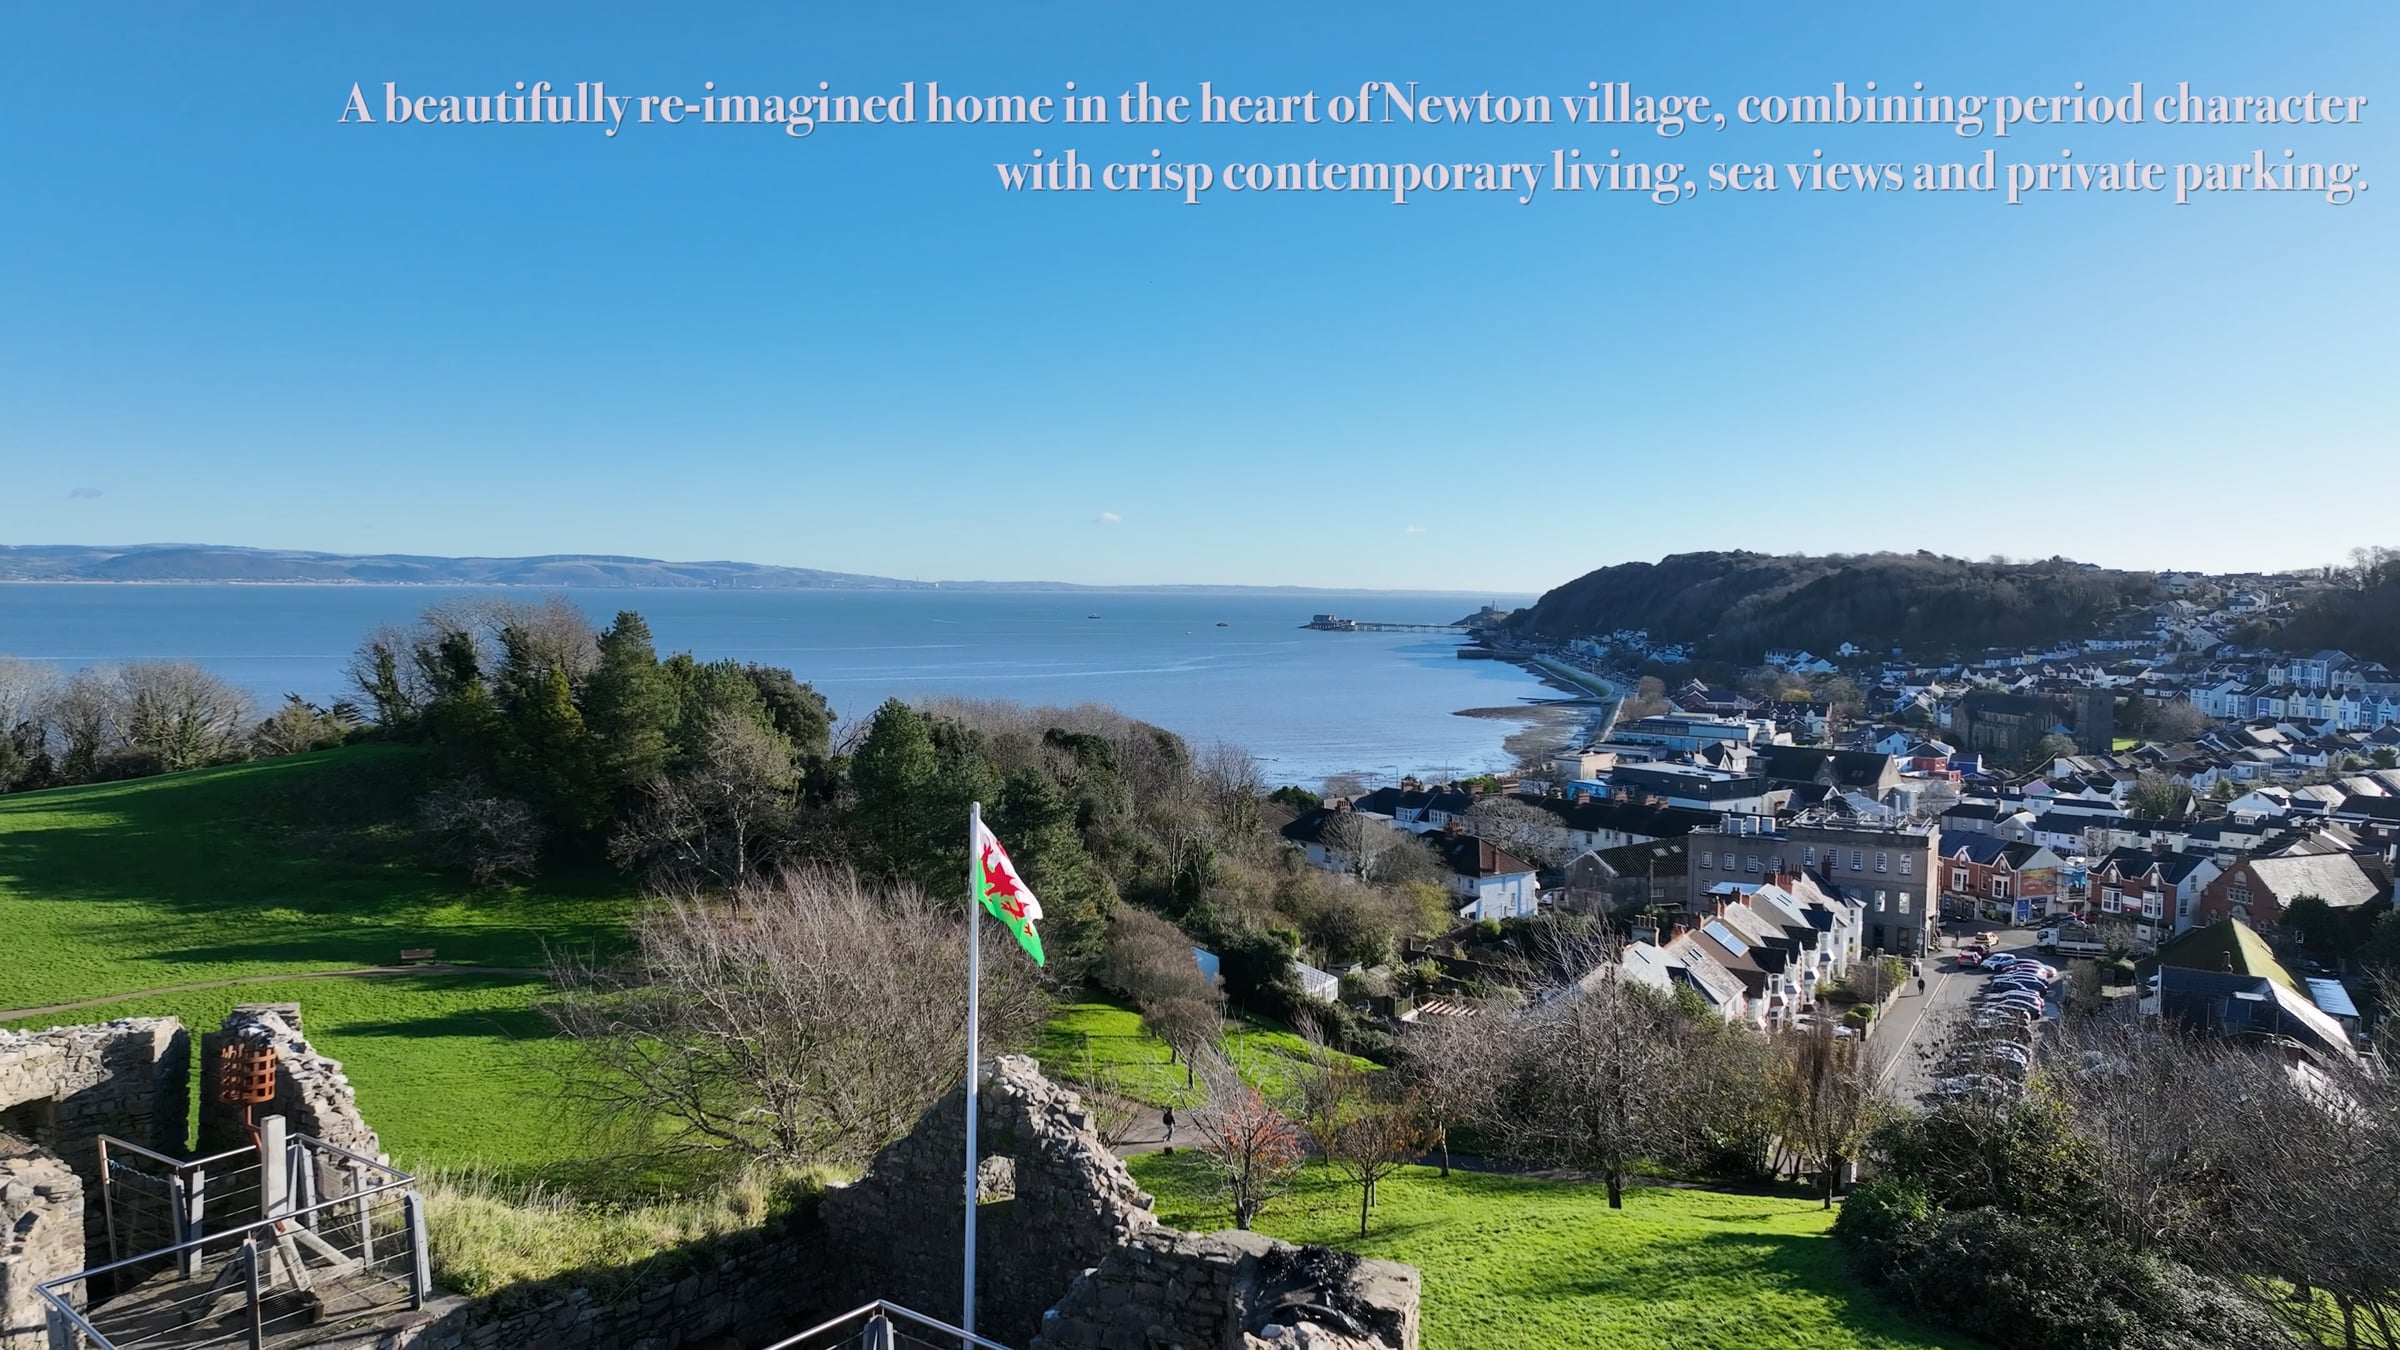
21 Slade Road, Newton

Set behind a charming front garden, this handsome Victorian terraced house has been comprehensively remodelled and refurbished to an exceptional standard, creating a refined and practical home of approximately 1,206sqft.
The front door opens into a welcoming living room, where a generous bay window which draws in natural light and highlights the proportions typical of the period. A small rise in levels leads to the impressive kitchen–family room, the true heart of the house. This space has been designed for modern living and entertaining, finished with sleek contemporary cabinetry, composite work surfaces and integrated appliances. Wide bi-fold doors open directly onto the rear garden, creating an effortless connection between inside and out.
A stylish ground floor WC completes the accommodation at this level.
The first floor provides two well-proportioned double bedrooms, each benefiting from luxurious en-suite shower rooms, finished with high-quality fittings and a calm, modern palette. A separate utility room on this floor adds welcome practicality.
Occupying the second floor is a striking principal bedroom suite, enjoying elevated sea views and its own beautifully appointed en-suite shower room. This space feels both private and indulgent, ideal as a main bedroom retreat.
Externally, the rear garden has a westerly aspect and has been thoughtfully arranged with a sun terrace leading onto lawned areas, perfect for afternoon and evening sun. Off-street parking is located to the rear, a valuable feature in this sought-after village setting.
Get started for free
24/7 customer support
Our customer support team is available to help 24/7. Enterprise members also receive dedicated account managers and a guaranteed uptime SLA.
© 2026 Vimeo.com, Inc. All rights reserved.
TermsPrivacyYour Privacy ChoicesU.S State PrivacyCopyrightCookies