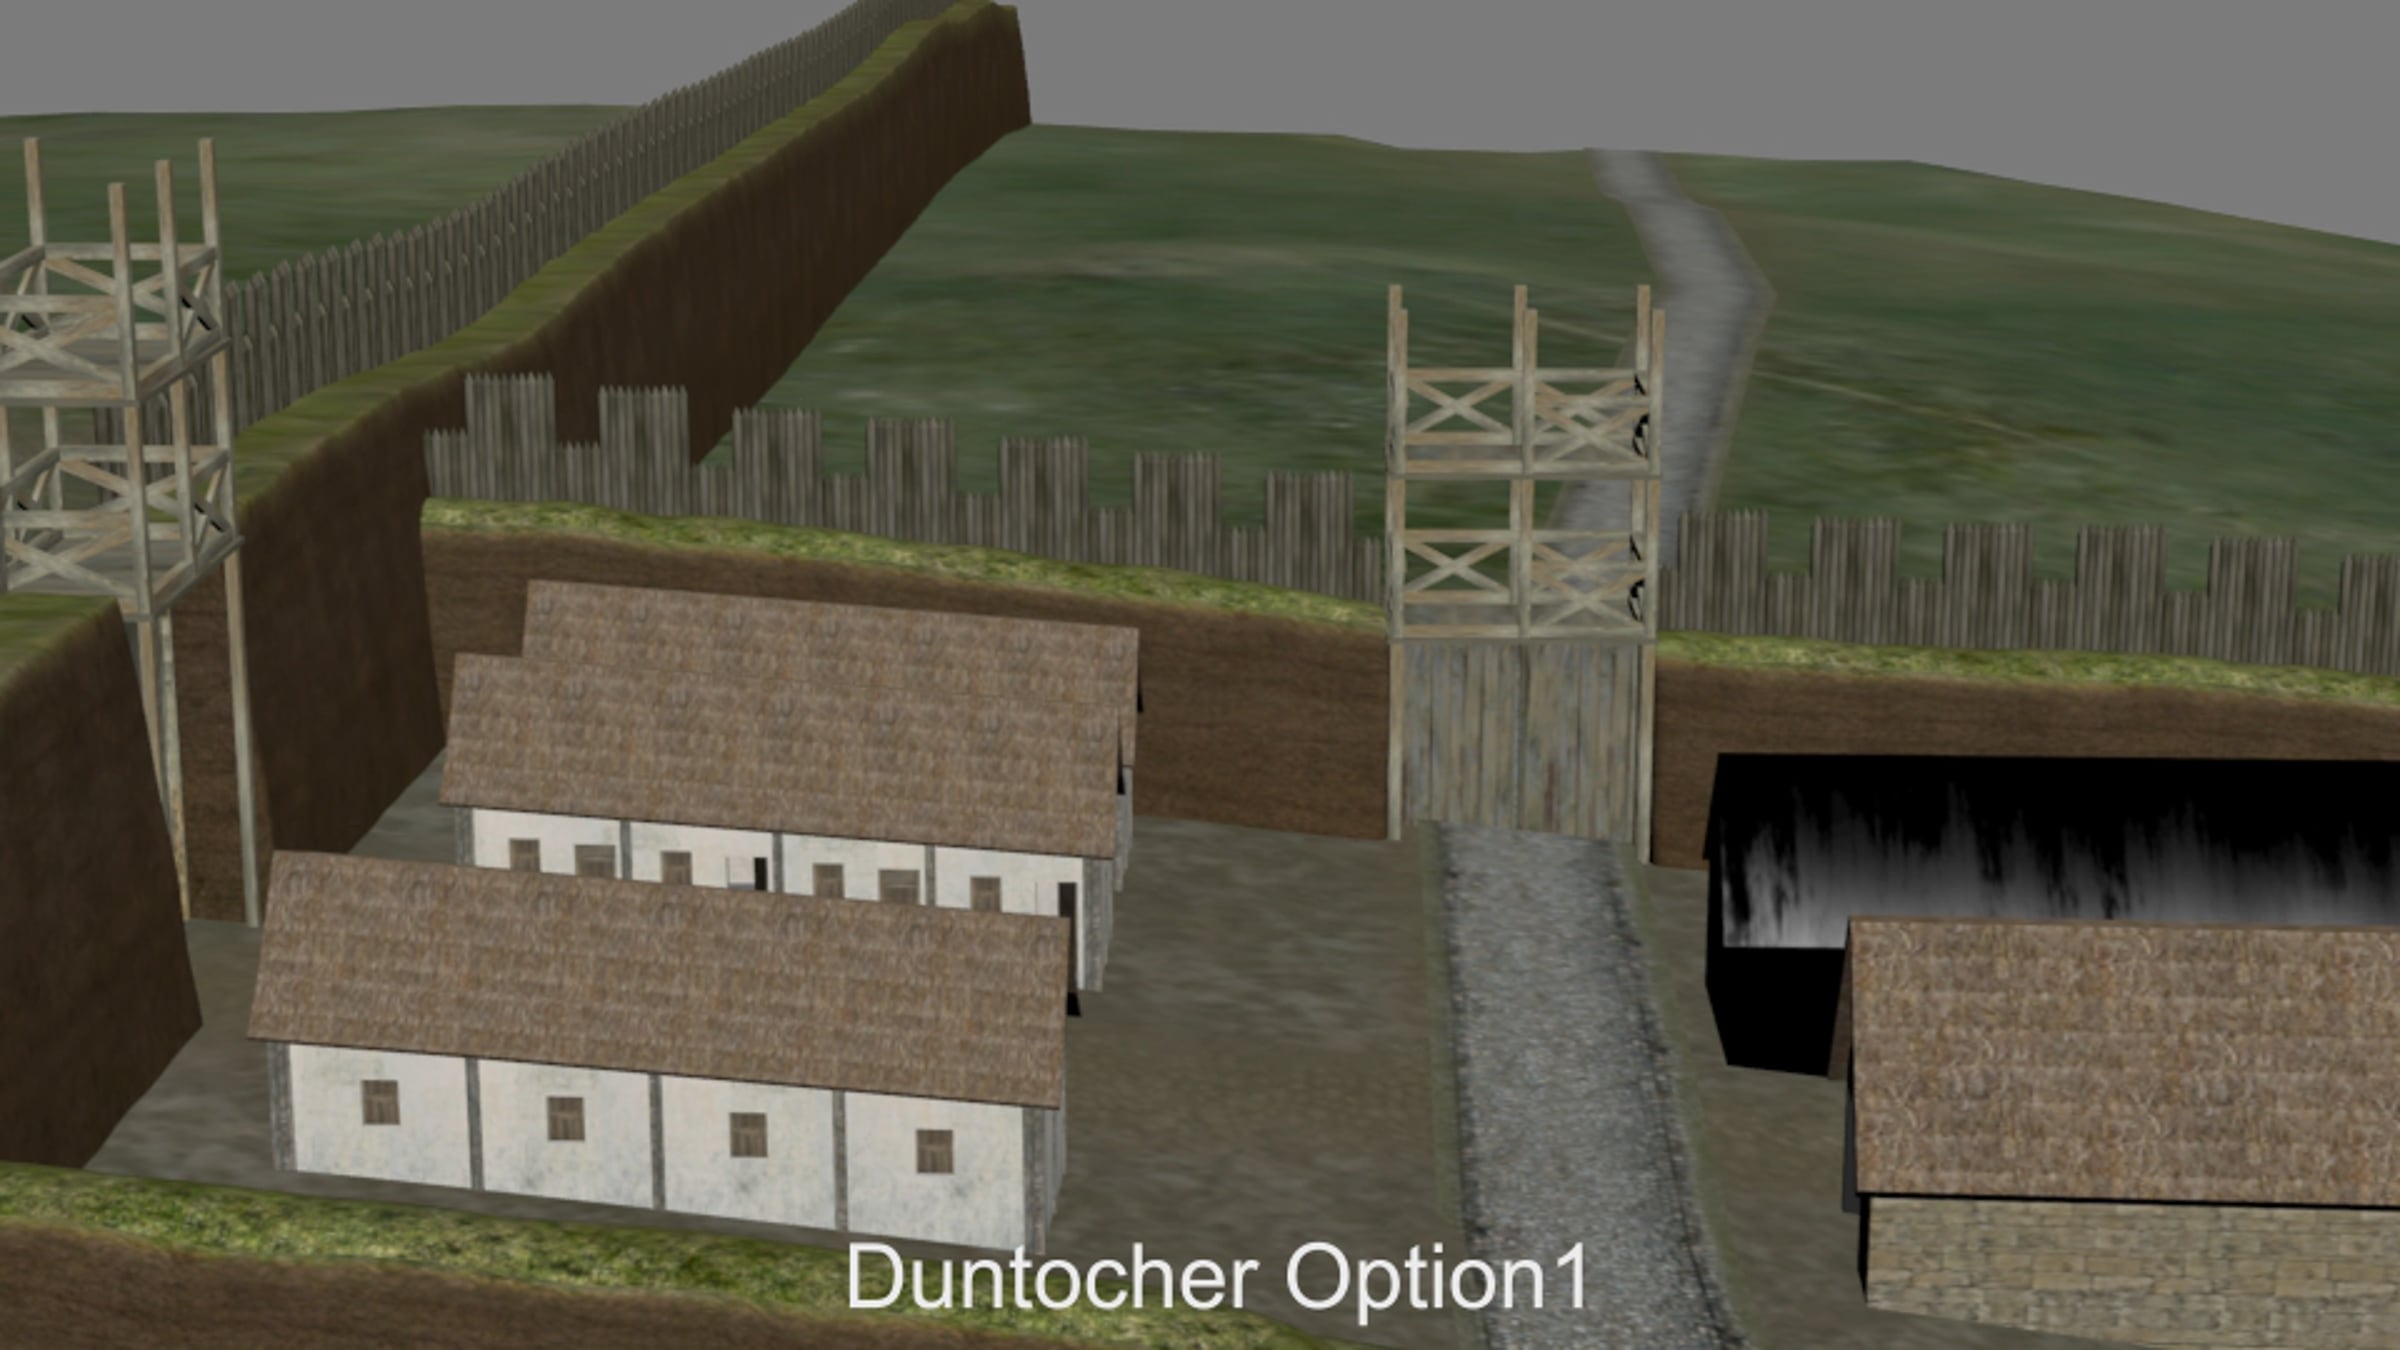
Reconstruction of Duntocher Fort (Option 1)

A virtual 3D reconstruction of a proposed layout for Duntocher fort. The layout of the fort has never been fully determined and different suggestions can be offered for how it might have appeared.
Typically forts were constructed in the classic 'playing card' shape of a rectangle with rounded corners with a T-shaped interior plan. In the centre of the forts was the headquarters building (the principia), with the commanding officer’s house (the praetorium) and the granary nearby. Attached to the fort were annexes, a defended enclosure which provided additional space for storage, workshops, and stables. The forts also had a bath house and communal toilet, often found within the annexes or outside the fort walls.
Probar gratis
Atención al cliente 24x7
Nuestro equipo de asistencia al cliente está disponible las 24 horas, los 7 días de la semana. Los miembros Enterprise también reciben gerentes de cuenta especializados y un SLA de tiempo de actividad garantizado.
© 2026 Vimeo.com, Inc. Todos los derechos reservados.
TermsPrivacyTus opciones de privacidadU.S State PrivacyCopyrightCookies