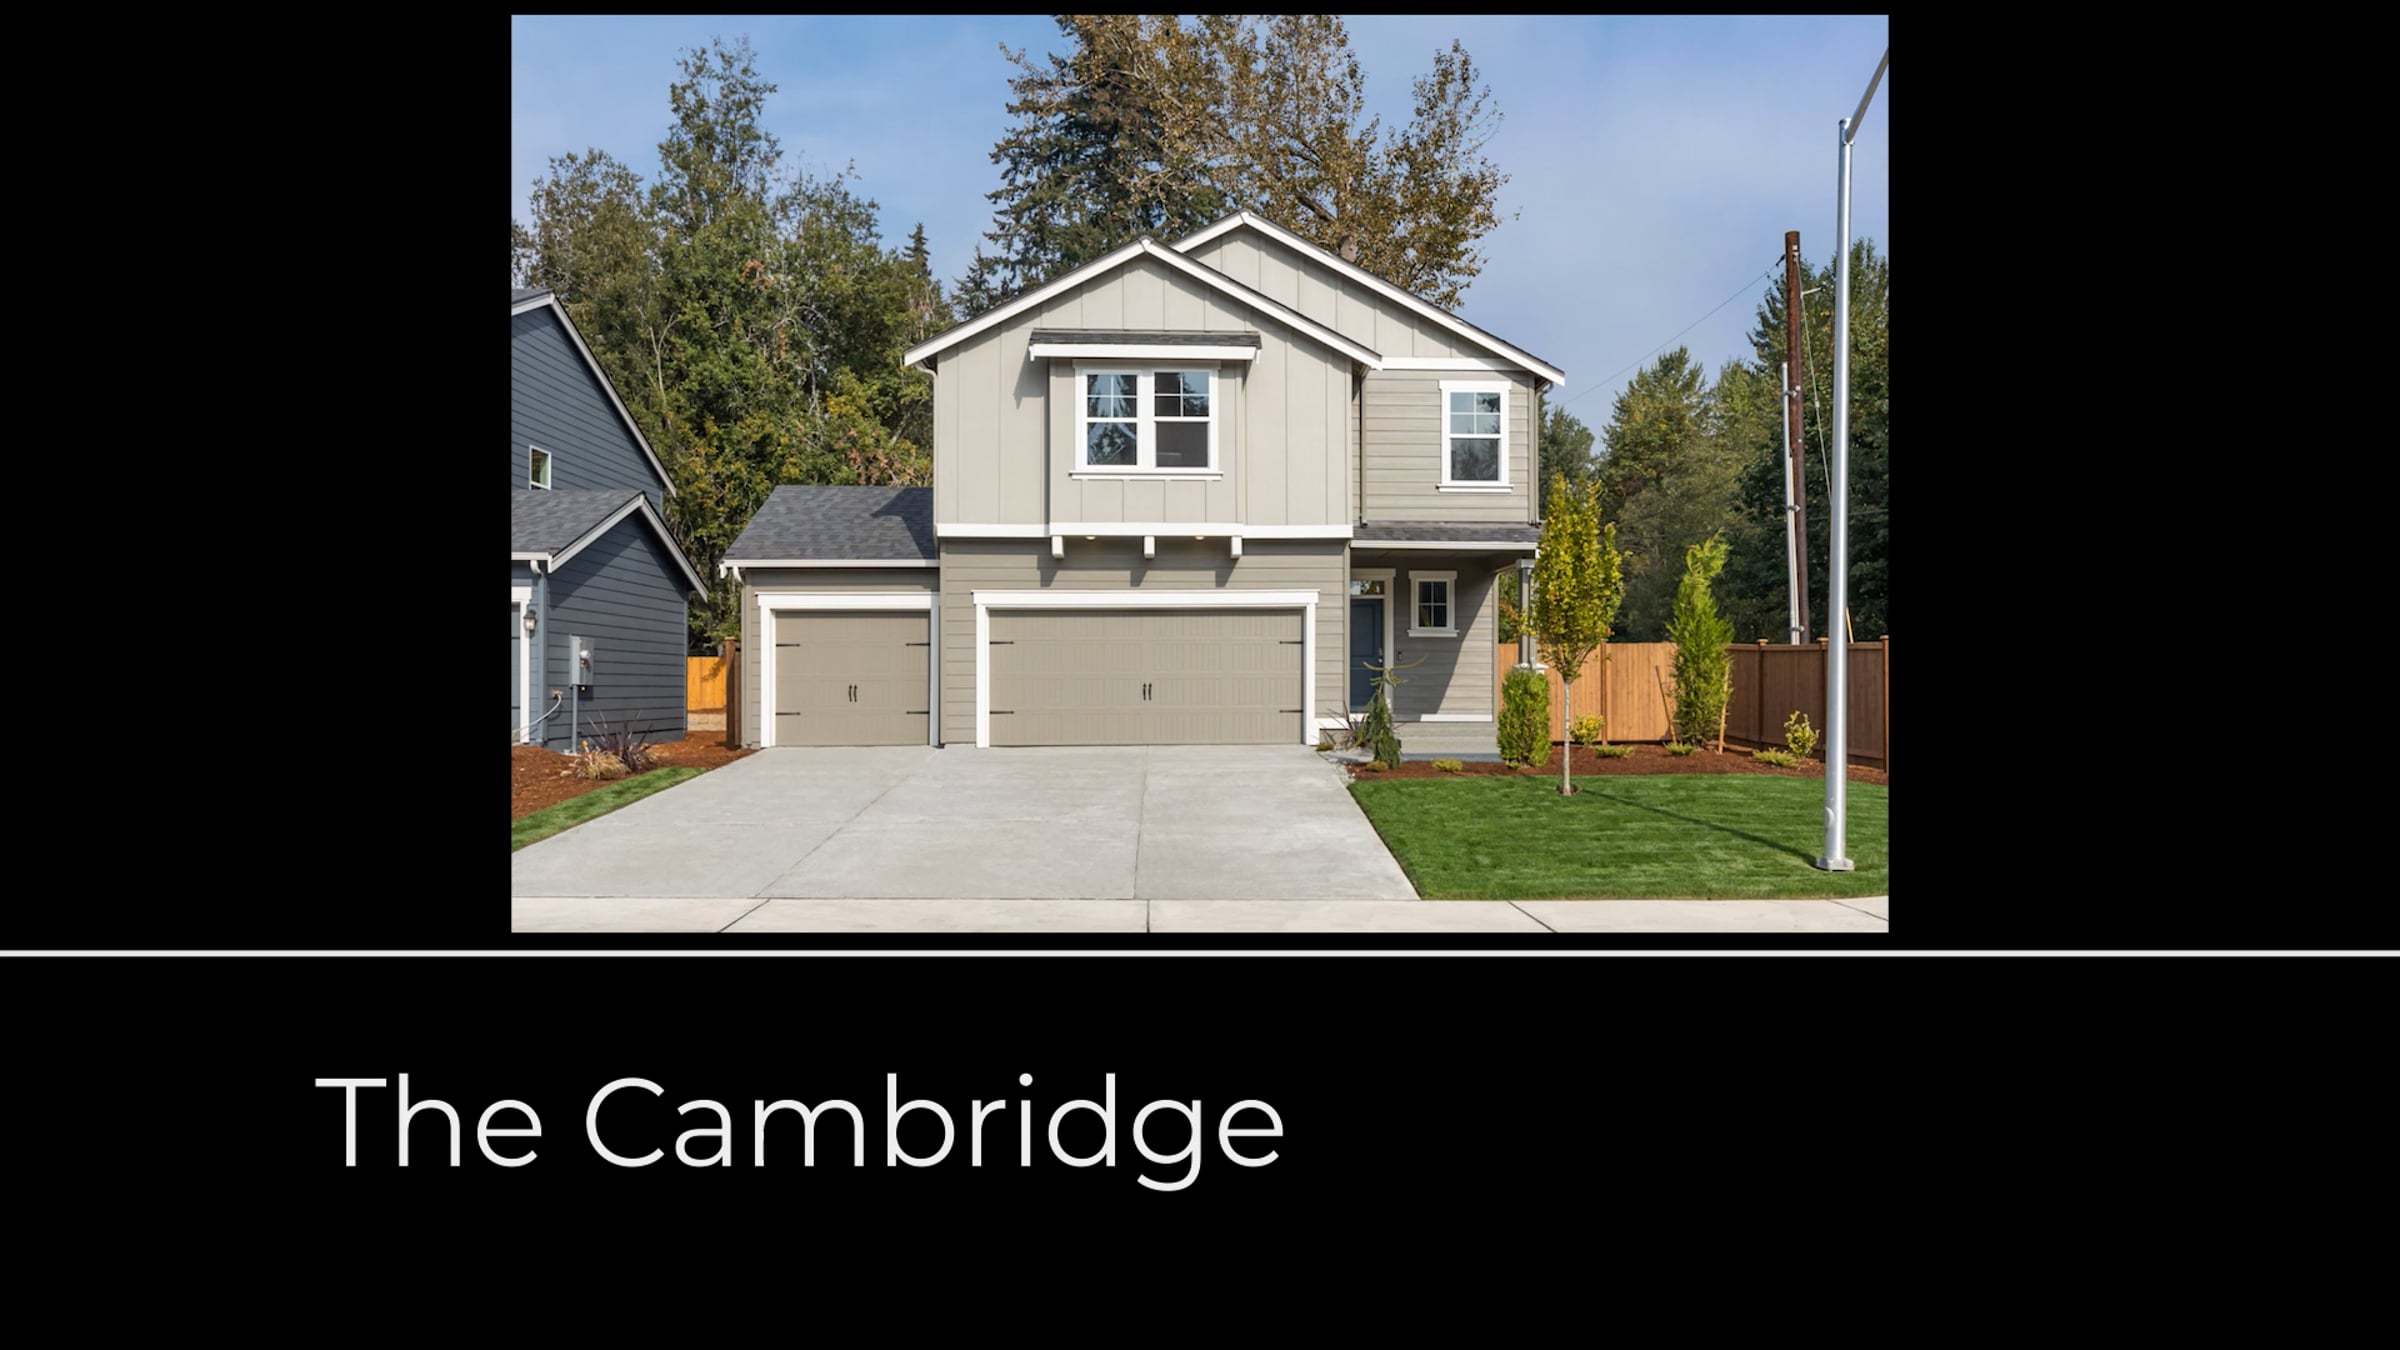
The Cambridge Floor Plan

Welcome home to the Cambridge. This popular floorplan boasts a spacious great room that opens to a cozy nook and versatile kitchen equipped with stunning cabinetry, a large walk-in pantry, and a convenient central island. You’ll also appreciate the adjacent dining room with plenty of room for entertaining. Upstairs in the master suite, relax in your private, spa-like bathroom complete with dual vanity and a large walk-in closet. Or, enjoy movie night in the expansive bonus room. Three additional bedrooms, a guest bath, and a convenient upstairs laundry provide all the extra space you need.
Get started for free
24/7 customer support
Our customer support team is available to help 24/7. Enterprise members also receive dedicated account managers and a guaranteed uptime SLA.
© 2026 Vimeo.com, Inc. All rights reserved.
TermsPrivacyYour Privacy ChoicesU.S State PrivacyCopyrightCookies